 |
What better place than to recover from New Years Eve than in a house on the beach in Cabo San Lucas. Or in rehab. I kid, it wasn’t that bad. This home, set on a sandy beach in Cabo, allows the owner to entertain large numbers of friends and family while maintaining a comfortable private space. A central, two-story gathering space separates the public areas – living, dining, kitchen and catering … yes, catering – from the master suite, and the upstairs which contains bedrooms, bunkrooms, bathrooms, and a kids’ area that can be closed off, maintaining an intimate feel. A strong connection between the indoors and the outdoors is fostered by sliding pocket doors and multiple terraces and patios and a pool, as well as by the deep cantilevered overhangs. It’s a cool spot to detox, unwind, or continue the party. Pass the tequila!  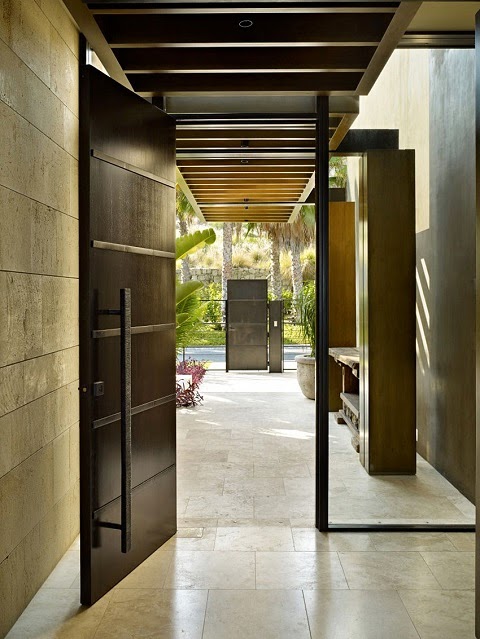            |

Mexico etiketine sahip kayıtlar gösteriliyor. Tüm kayıtları göster
Mexico etiketine sahip kayıtlar gösteriliyor. Tüm kayıtları göster
14 Ocak 2015 Çarşamba
Architecture Wednesday: Cabo San Lucas

3 Aralık 2014 Çarşamba
Architecture Wednesday: Treehouse in Merida
 |
I love watching some House Hunter's International, especially when they're hunting for homes in Merida, Mexico, on the Yucatan peninsula. I keep trying to get Carlos the retire there, and every time I see a house like this one, the push gets, well, pushier. The home was built around an ancient Zapote tree, arranged in such a way so as not to harm the tree at all, but to make it a focal point. The space was optimized by reusing the entire existing Colonial structure, rearranging the rooms, and creating openings capable of incorporating ventilation and lighting favorable for each and every area of the home. A new building was added on the east side, near the Zapote tree and along with the original home, creates a cozy and intimate central courtyard that makes it possible for public areas to open to the north and east, and to the wide backyard surrounded by the greenery. This reconfiguration allows all the rooms in the residence to have contact with the outdoors, making the feeling of living outdoors but with all the advantages and comfort of the interior. A new upper floor houses the master bedroom, which literally appears to float on the branches of the zapote. Due to the abundant sliding glass walls, the home can be interpreted as a terrace with the boundaries of interior and exterior are either blurred or practically nonexistent. All exterior walls and the pool are finished with polished white cement prepared with “chucum” water, a conventional strategy that creates an impermeable surface with greater durability and no need for paint. Other areas of the home incorporate more traditional aspects of Mexican homes, like the mosaic cement floors; the existing floors on the first floor were saved and brought back to life. Upstairs the floors are bamboo inside and Dzalam outdoors, in keeping with the idea of a Tree House. I could live in a Tree House; I could retire to a Tree House. Now, to convince Carlos!                 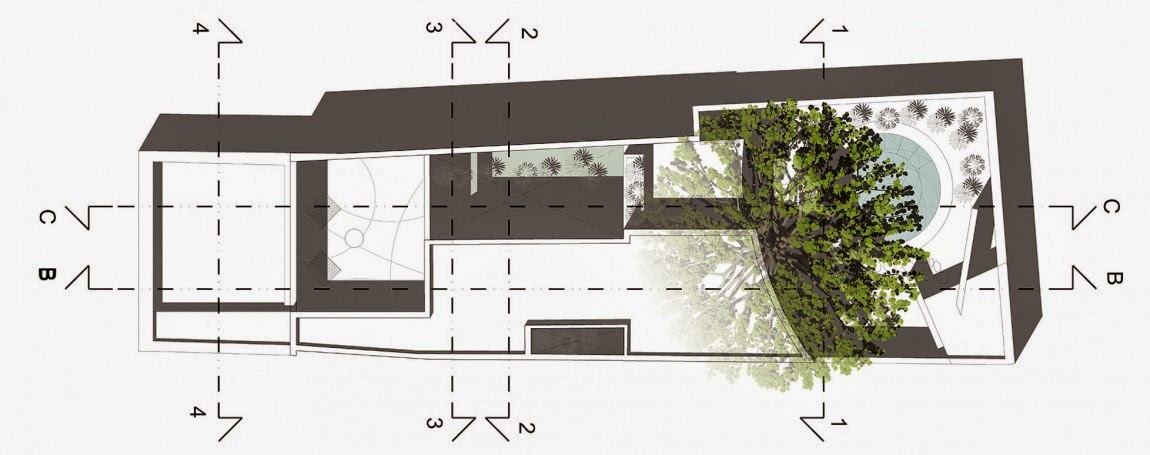 |
8 Ekim 2014 Çarşamba
Architecture Wednesday: Narigua House
 |
Narigua House is located in El Jonuco, a neighborhood of tall mountains and slender valleys where the inhabitants live surrounded by typical Mexican vegetation and wildlife. Oh, and they live in luxury, too. The site is densely populated by local trees that posed a serious design challenge, but the home was designed to enjoy the views while respecting the existing ecosystem. Since the growth of the cedar trees would block the views, it was decided to lift the house and make it fly above the trees and add a mildly sloping driveway to reach the ground floor. The floor plan is divided into zones that gather around a group of old cedar trees and because each level responds to different conditions, each plan, in itself simple, is different to the others. The building is also divided in three different volumes. The first contains the garage and storage spaces while the entrance hall, master bedroom and staircase to the lower level are located in the second volume; the third contains the kitchen, service and social areas. Life in the house moves outdoors along the west side with a group of terraces that overlook the focal point of the residence: two spectacular mountains that almost touch. The lower level serves as a plinth for the ground floor and contains a number of what the architect calls “recyclable” chambers: room with furniture that allows them to transform into the guest bedrooms. This floor also contains two half-buried technical rooms that free the rooftop to be enjoyed as another vista to the mountains. Contrary to its massive exterior image, inside the house the use of glass makes the exterior views part of everyday life. The material palette gives the project a rustic, timeless appearance that serves as background for antiques and contemporary furniture, paintings, masks and sculptures; these “treasures” keep the eyes inside before allowing them to escape toward to the natural beauty beyond the glass. It seems like an area that might almost be uninhabitable, but if this is an indication of how one lives in El Jonuco then sign me up!                         |
Kaydol:
Kayıtlar (Atom)
Popüler Yayınlar
-
 I am happy to join with you today in what will go down in history as the greatest demonstration for freedom in the history of our nation. Fi...
 -
 You gotta hand it to Ted Cruz. I mean, no one in Congress works harder at doing nothing than our visitor from Canada — who decided to become...
 -
 During the school year, as part of his job, Carlos teaches English to a group of Hispanic adults and children and one of the areas that can ...
 -
 It was just a few years ago that the people — at least some of the people, a bigoted majority — of North Carolina voted to add a ban on same...
 -
 As I scour this internet thingy, I usually come across the occasional quote that I copy and paste into a future blog posting, like, say, ‘I ...
 -
 Newww perfectt gamess online perfect games play the game game sites - perfect games hemen oyun oyna free games download NEW ONLINE ...
 -
 Nearly every two weeks, a person is killed somewhere in the world for expressing gender nonconformity. This sobering statistic does not incl...
 -
 After the terrorist attack that left several people dead last week, this week satirical magazine Charlie Hebdo issued a new magazine, with y...
 -
 This week — after a slight holiday break — we meet up with the designtestants celebrating Michelle’s birthday at a coffee shop. How.Exciting...
 -
 Ah, the 66th Annual Emmy Awards … more pats on the back from the 1% to the 1% … I kid … kind of because I am an Awards Show Whore™ … Seth M...